more photos
Azizi Florence
6 Beds
Bedrooms
Bath
Bathrooms
Property Details
6
Bedrooms
2
Views
Description
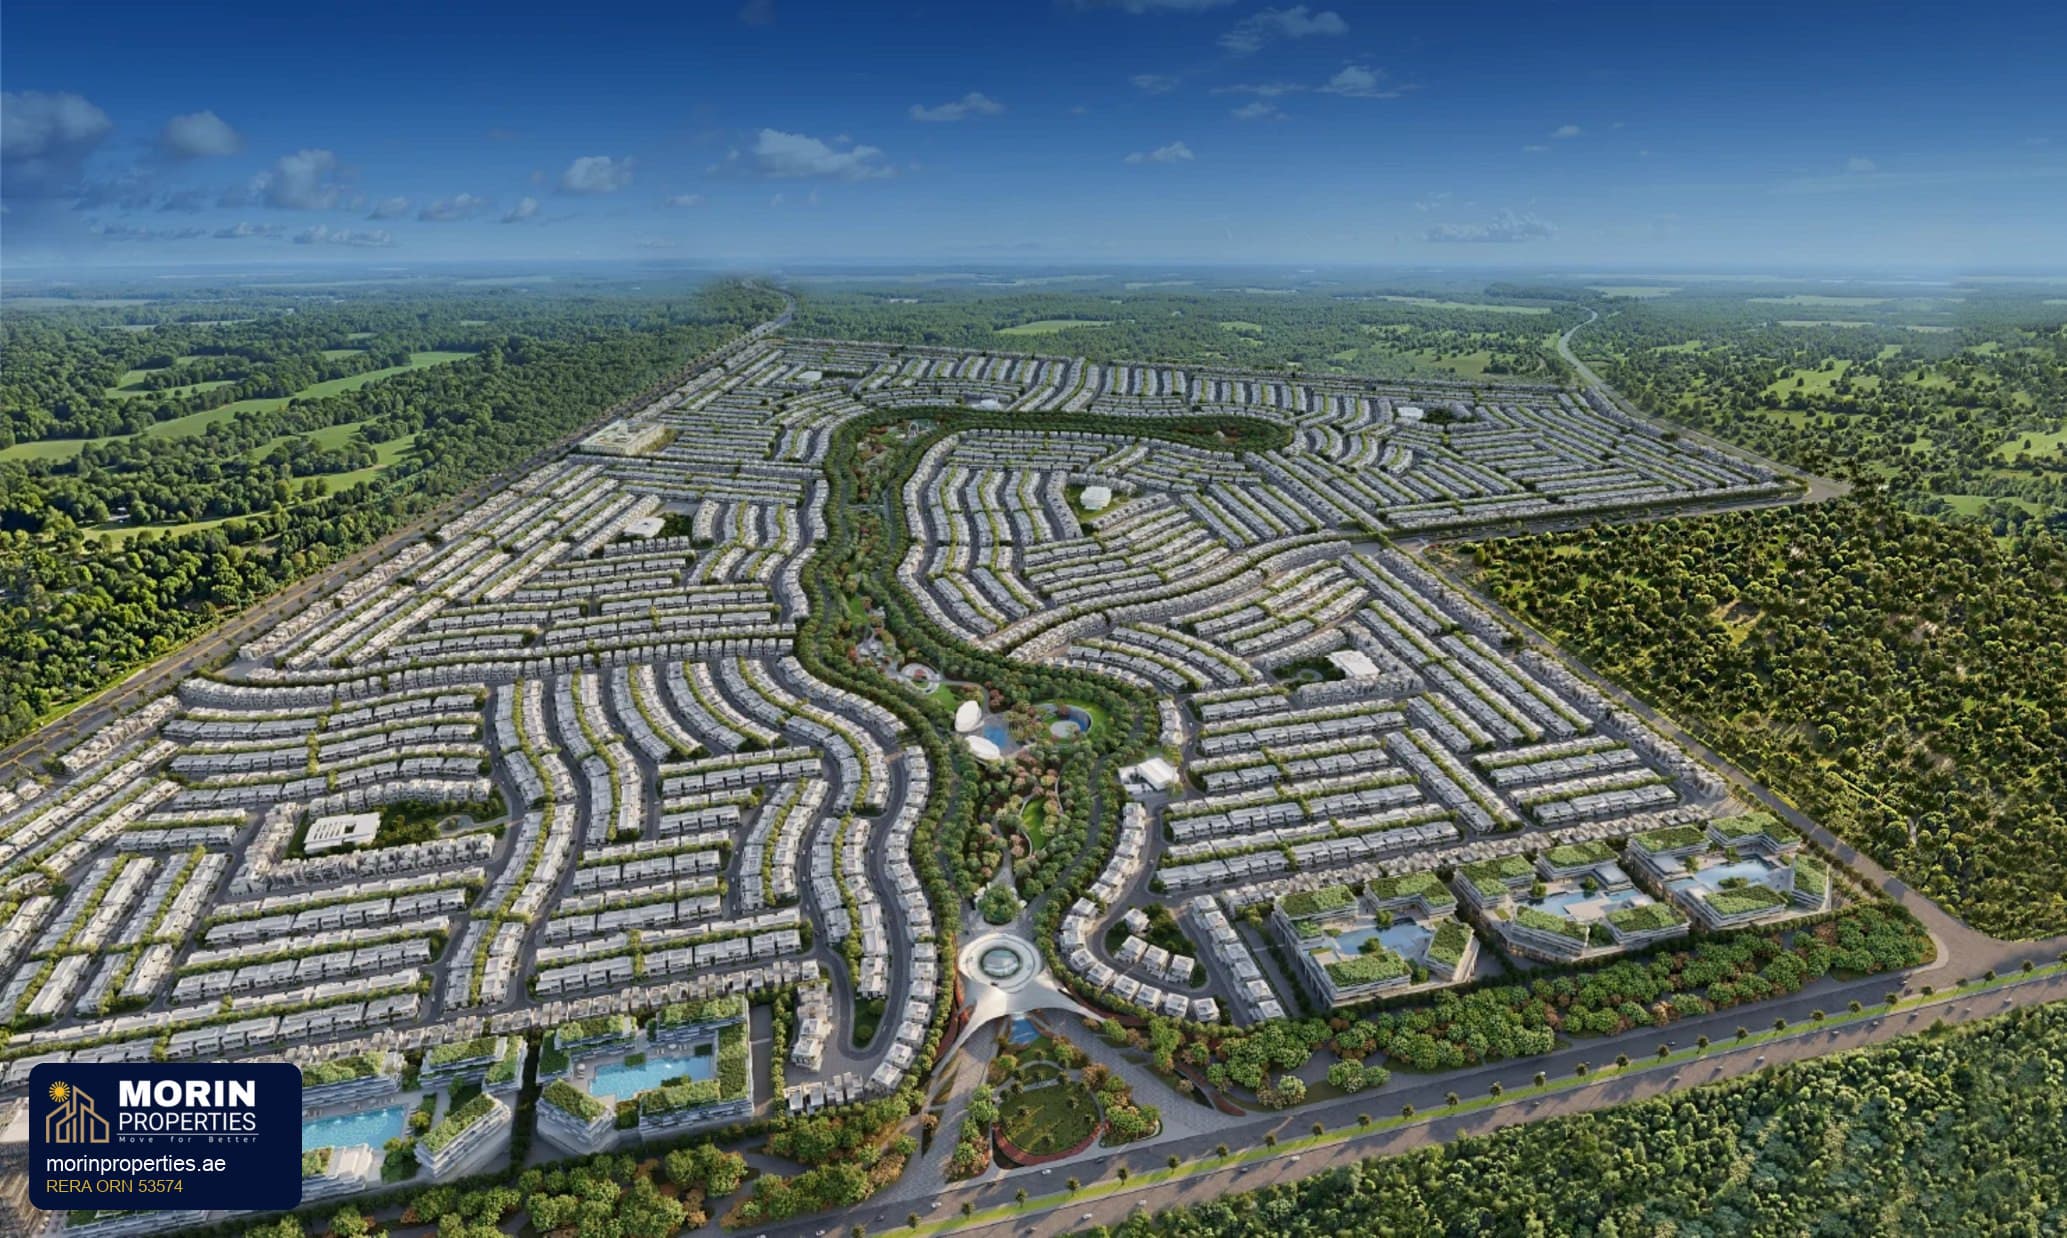
Azizi Florence is a master-planned residential community by Azizi Developments in Um Fanain, Sharjah, beside Sheikh Mohammed Bin Zayed Road (E311).
It centres on a 1.7M sq.ft. central park and offers apartments, townhouses and villas suited to families and gated-community living. ()
✨ Why Buy or Invest
Direct access to Sheikh Mohammed Bin Zayed Road (E311) connecting Sharjah, Dubai and Ajman. ()
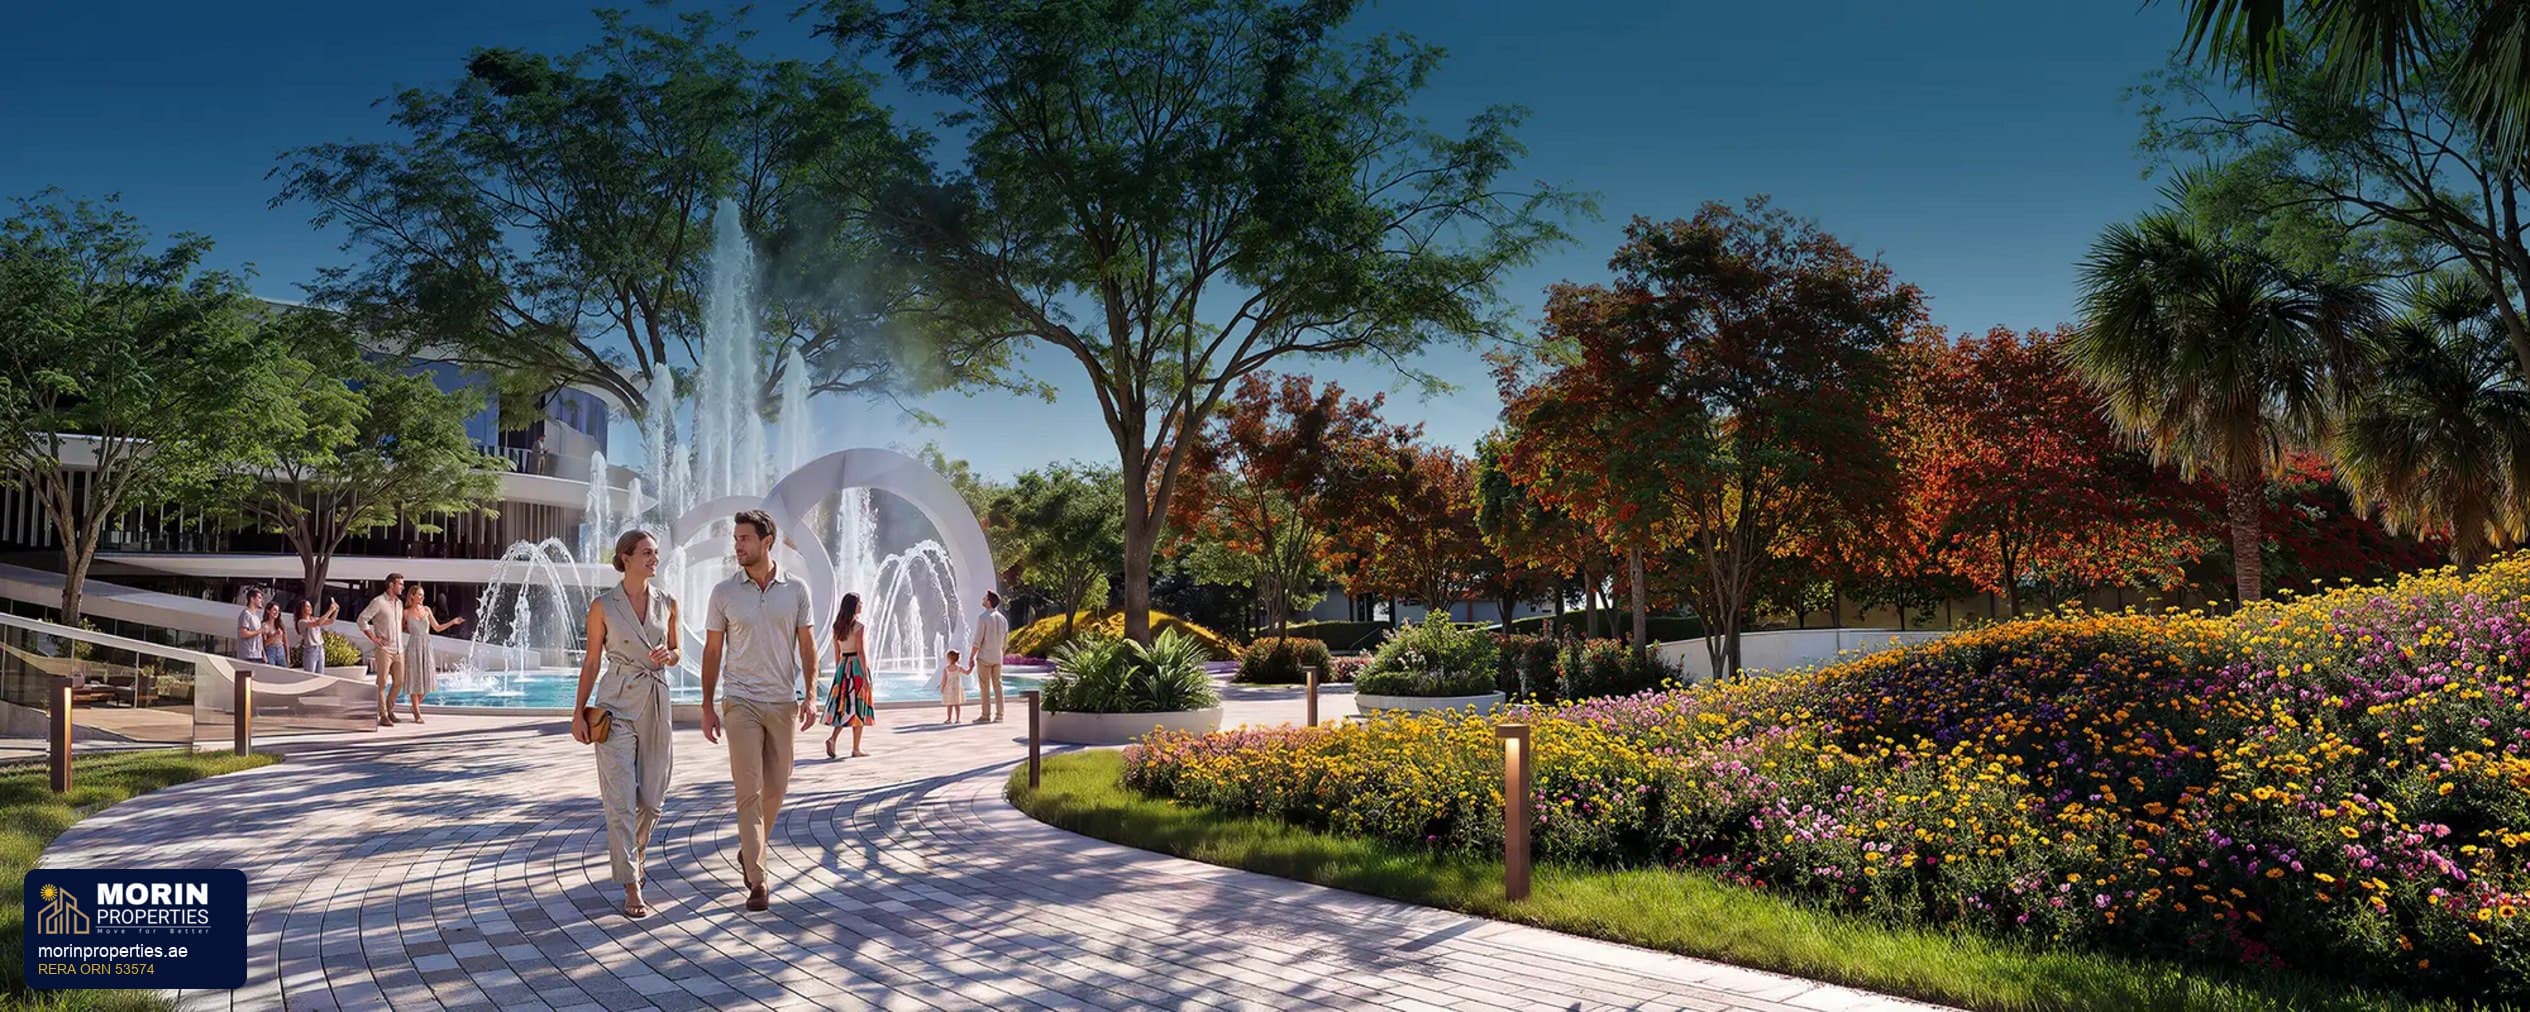
Masterplan anchored by a 1.7M sq.ft. Azizi Bardini Park and 60 km of shaded sikkas. ()
Wide unit mix: apartments, 3–4BR townhouses and 4–6BR villas suitable for families. ()
30/70 payment plan (30% during construction, 70% on handover) as published by the developer. ()
Developed by Azizi Developments with a published handover guidance. ()
🌿 Project Overview
Location: Um Fanain, Sharjah (along Sheikh Mohammed Bin Zayed Road E311). ()
Developer: Azizi Developments. ()
Project Type: Master-planned residential community with retail, school and hotel. ()
Status: Off-plan with expected handover Q3 2029 (developer guidance). ()
Concept: Family-focused, park-centred community with clustered amenities. ()
🏡 Property Types
Apartment
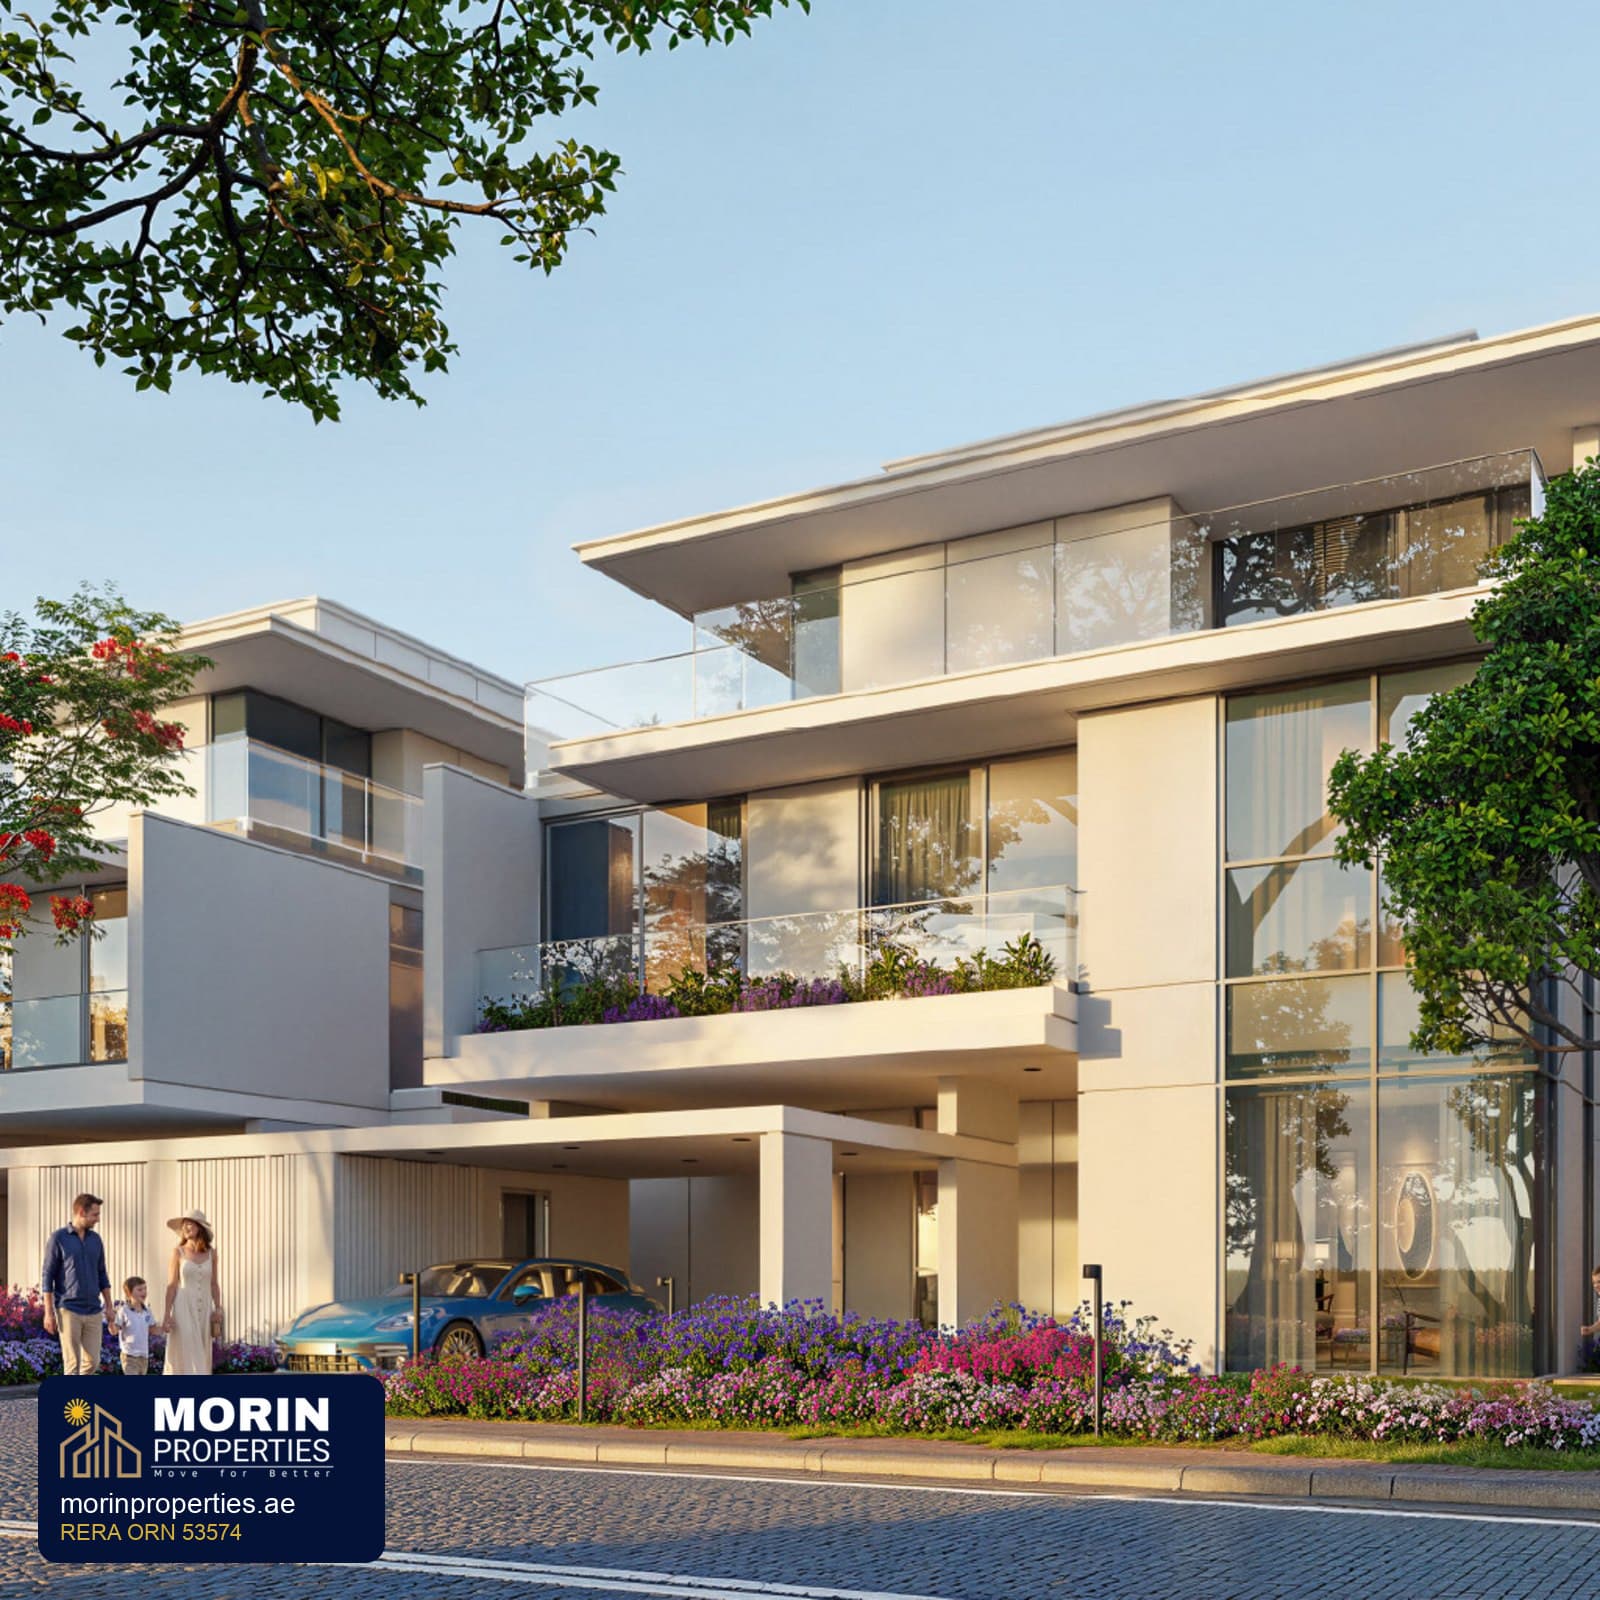
3BR townhouse (G+1)
4BR townhouse (G+1)
4BR villa (G+2)
5BR villa (G+2)
6BR villa (G+2) ()
📏 Sizes
Masterplan spans 30 million sq.ft.; central park 1.7 million sq.ft.; unit-specific areas not published. ()
💰 Starting Prices
Townhouses from AED 2.09M. ()
Villas from AED 4.29M. ()
📅 Handover
Expected handover Q3 2029 (developer published date). ()
💳 Payment Plan
30% during construction and 70% on handover (30/70). ()
🌟 Key Features & Amenities
Azizi Bardini Park (1.7M sq.ft.) with 32 curated spaces. ()
700,000 sq.ft. community mall and 600,000 sq.ft. retail provision. ()
On-site school for around 1,000 students. ()
120-room boutique hotel with a 1,000-seat ballroom. ()
12 cluster clubhouses with gyms, pools, saunas and steam rooms. ()
Sports courts, jogging/cycling tracks, swimming pools and outdoor fitness. ()
Kids play areas, water park, theme park, skating park and mini golf. ()
Pet park, EV charging stations and on-site medical clinic. ()
📍 Location Highlights
Direct access to Sheikh Mohammed Bin Zayed Road (E311). ()
Sharjah International Airport and University City reachable in about 10 minutes. ()
Dubai International Airport approximately 20 minutes away. ()
Emirates Road (E611) around 10 minutes from the community. ()
🔑 Quick Summary
👉 Master-planned community by Azizi Developments centred on a 1.7M sq.ft. central park and extensive amenity layers. ()
👉 Offers apartments, 3–4BR townhouses and 4–6BR villas with a 30/70 payment plan and expected handover Q3 2029. ()
Amenities & Features
Construction Progress
AED 2,090,000
≈ ₹4.81 Cr · indicative